Turnhoutsebaan
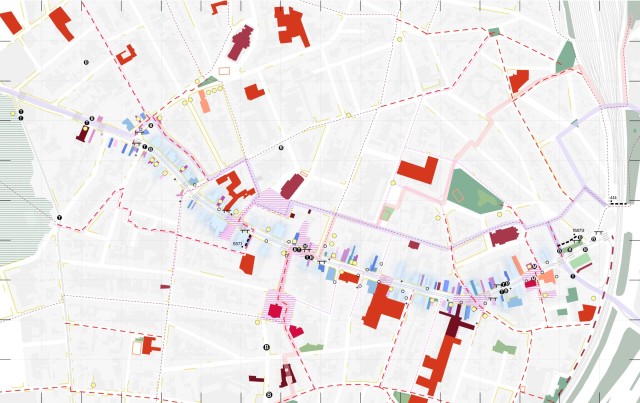
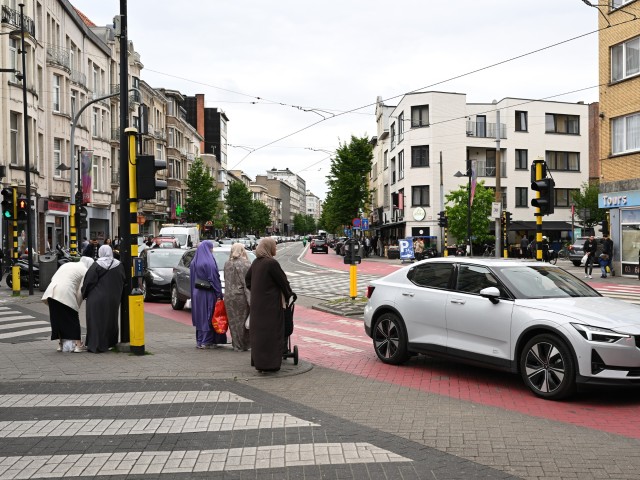
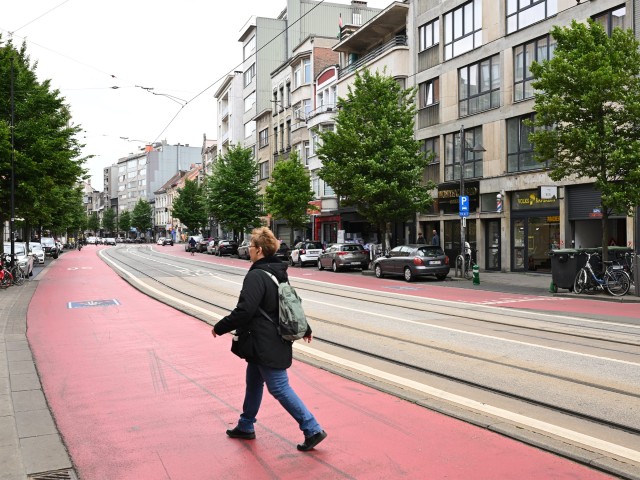
The redesign of Turnhoutsebaan is centred on creating a pedestrian- and bicycle-friendly street profile while carefully balancing the corridor’s important mobility function with its role as the vibrant heart of Borgerhout. As a key urban artery, Turnhoutsebaan accommodates local motorised traffic, intensive loading and unloading activities, public transport connections including bus and the underground metro, and a major cycling route. At the same time, it serves as a lively neighbourhood street characterised by a rich mix of local shops, restaurants, schools and community organisations, despite a significant shortage of green and high-quality public spaces.
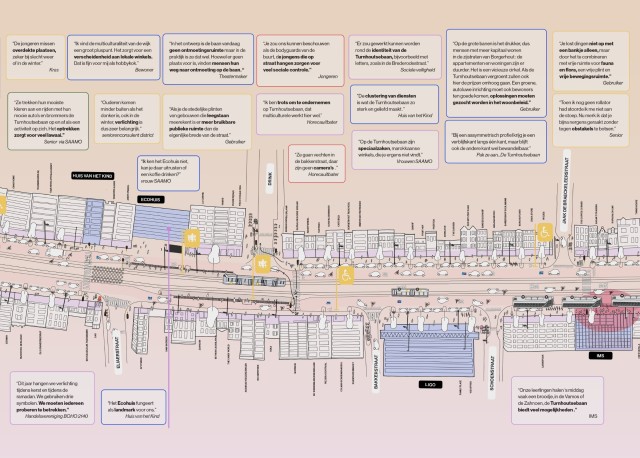
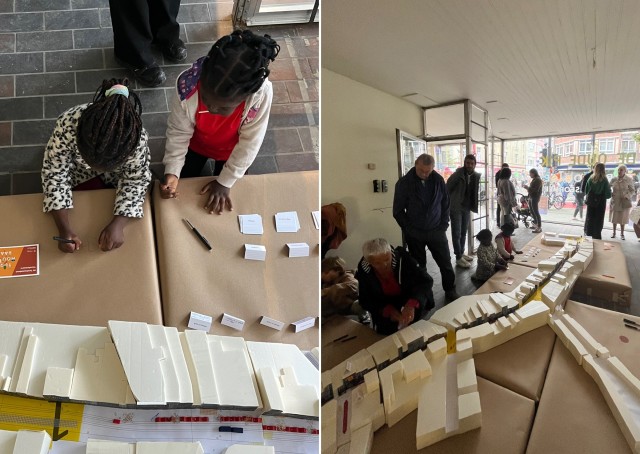
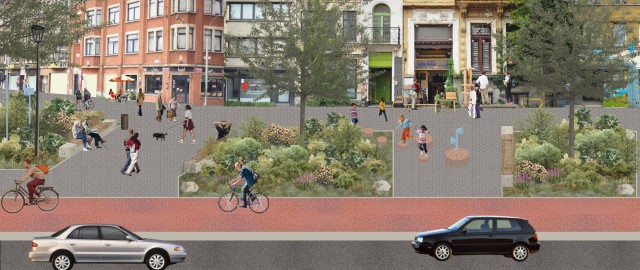
The project is based on an extensive spatial and experiential analysis, followed by the evaluation of multiple mobility scenarios in close collaboration with residents, public authorities and mobility experts. This process led to a design that combines public transport and motorised traffic within a shared corridor, introduces one-way cycling infrastructure, and provides generous, accessible footpaths with a minimum obstacle-free width of 1.90 metres.
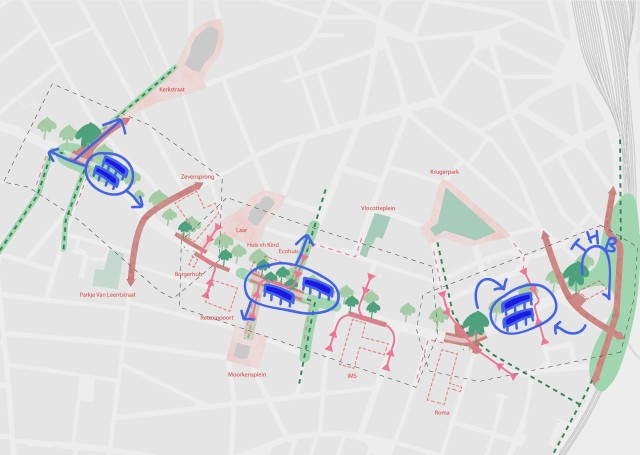
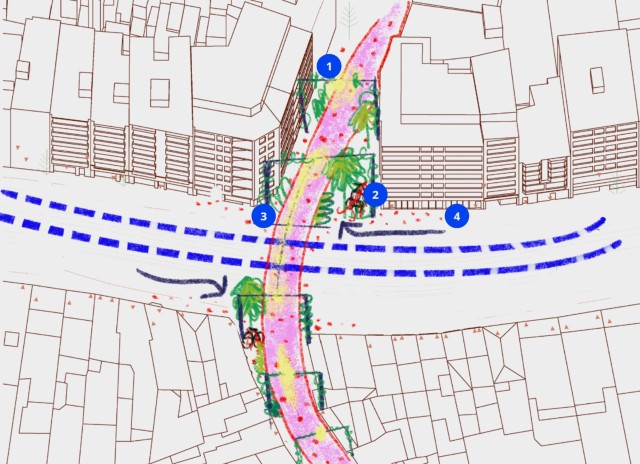
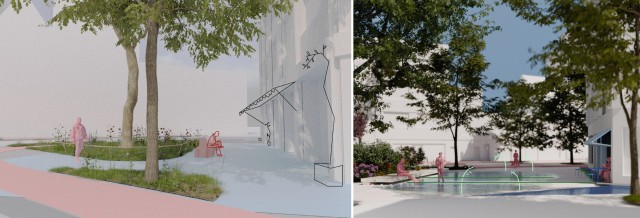
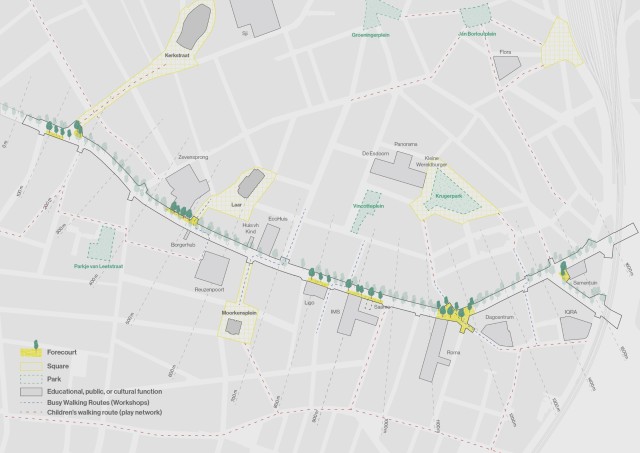
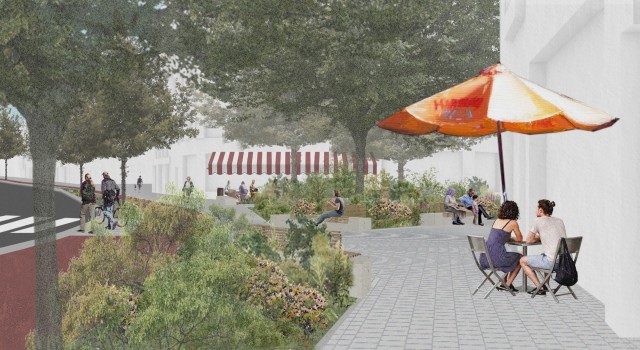
The resulting design is organised around four spatial concepts that integrate mobility, public life and green infrastructure into a coherent urban strategy. Special attention has been given to climate-resilient interventions, including new tree planting, water infiltration measures and the creation of cooling spaces (koelteplekken) that provide relief during periods of extreme heat. A continuous avenue of diverse tree species is supported by an underground rooting system, while an integrated water-management and cooling strategy strengthens the street’s environmental performance.
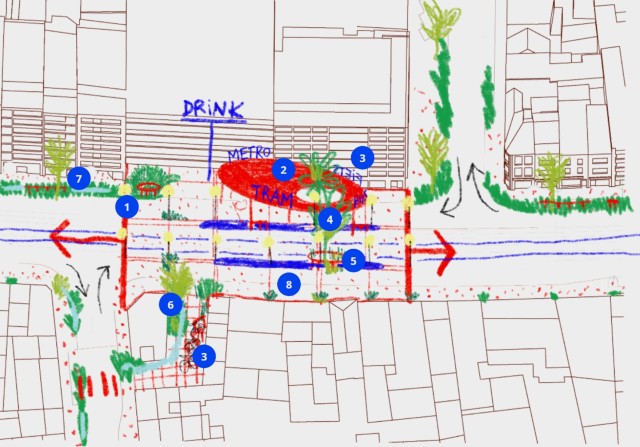
Along the entire length of Turnhoutsebaan, the design creates a clear and legible public realm that supports everyday activity. In close consultation with local businesses, sufficient space is provided for terraces, displays, loading and unloading activities, parking and bicycle facilities for both residents and visitors. At key neighbourhood locations, new forecourts and public squares introduce high-quality places to stay, equipped with robust planting, seating and play elements. These spaces strengthen connections with surrounding parks and squares and encourage informal social interaction.
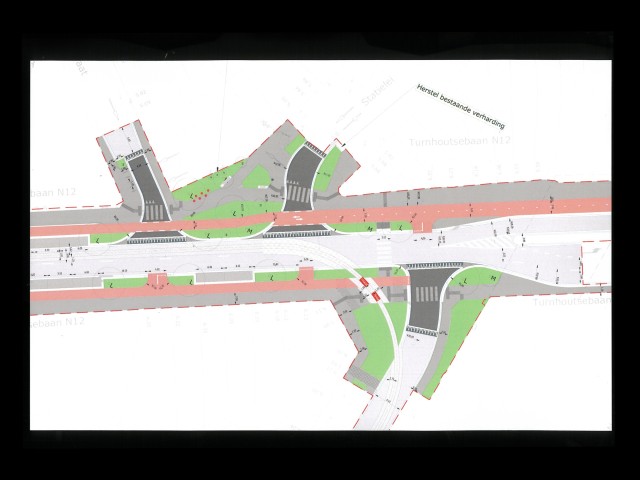
Strategic mobility nodes and gateways integrate public transport stops, crossing points, public spaces and green connections within carefully tailored designs. The project also improves the quality, accessibility and comfort of public transport, while safer crossings and enhanced waiting areas contribute to a welcoming and user-friendly streetscape for all users. Finally, strengthened transversal connections between neighbourhoods create opportunities for spontaneous encounters, with additional green spaces and clusters of trees extending into the adjoining side streets and reinforcing the ecological and spatial identity of the corridor.
-
Location
Antwerp, Belgium
-
Client
Agentschap Wegen en Verkeer
-
Competition
2023
-
In collaboration with
Endeavour, Plant en Houtgoed, Tractebel
-
51N4E project team
Aya Akbib, Olivia Borsari, Marie Brackeniers, Una Buseyne, Lara De Schutter, Matija Kraljic, Jitse Massant, Maria Petkova, Andrii Shcherbina, Greta Simonato, Britt Van Rompaey, Harold Vermeiren
-
51N4E involvement
Design and process guidance, lead architect in design phases, follow up in phases of permit, bidding and construction
-
Technical engineer
Tractebel
-
Programme
Design and implementation of the redevelopment of an urban axis with a focus on climate resilience and quality of life for a multitude of users
-
Image credits
51N4E, Endeavour, Tractebel
-
Photography
Sepideh Farvardin, 51N4E