Porte de la Villette
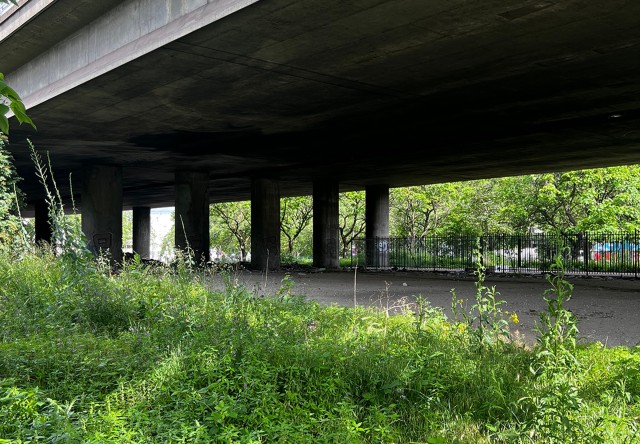
Porte de la Villette has long lost the first quality of a gateway: hospitality. Major networks have established themselves here, prioritizing metropolitan flows at the expense of local connections, while ease of movement has developed at the expense of the site’s liveability. The ground itself has been profoundly transformed to serve as the support for infrastructure, while it was once fertile and welcoming land.
51N4E, in collaboration with a multidisciplinary team, developed a proposal for the transformation of Porte de la Villette. Our proposal sought to transform this threshold territory into a space of connection, capable of embracing the diversity of people, uses and scales that meet here.
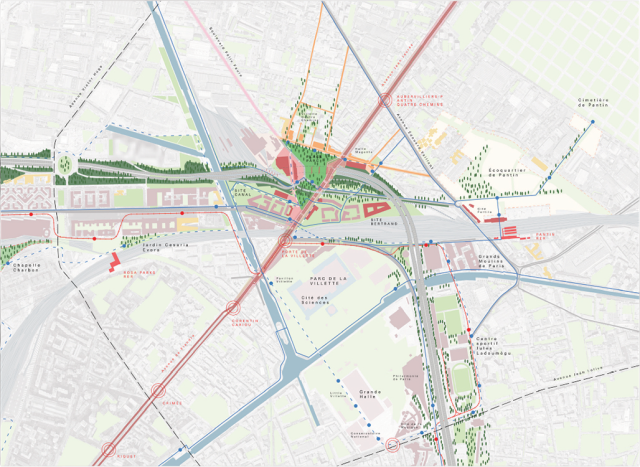
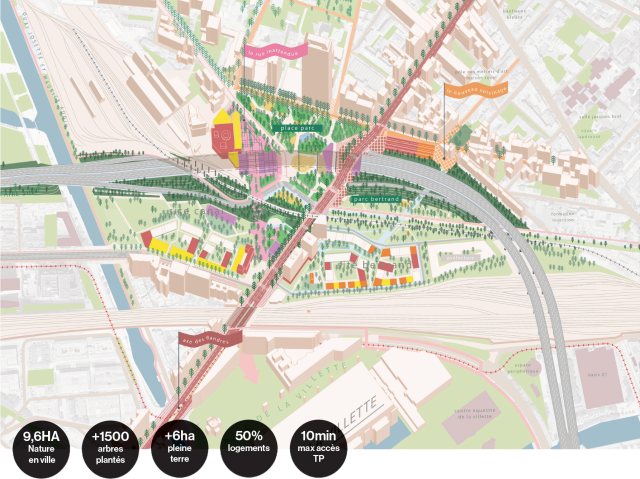
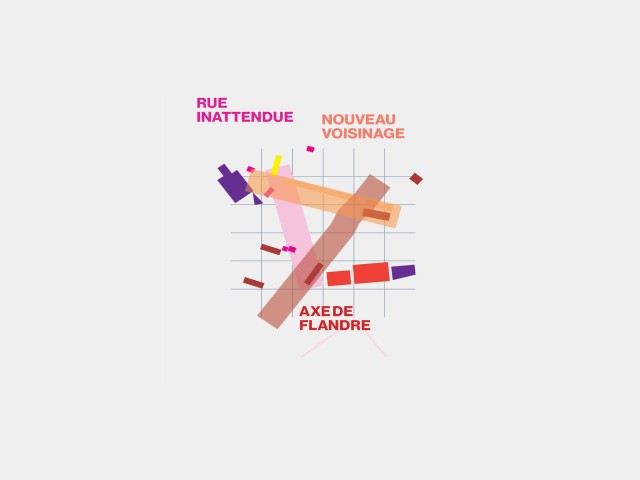
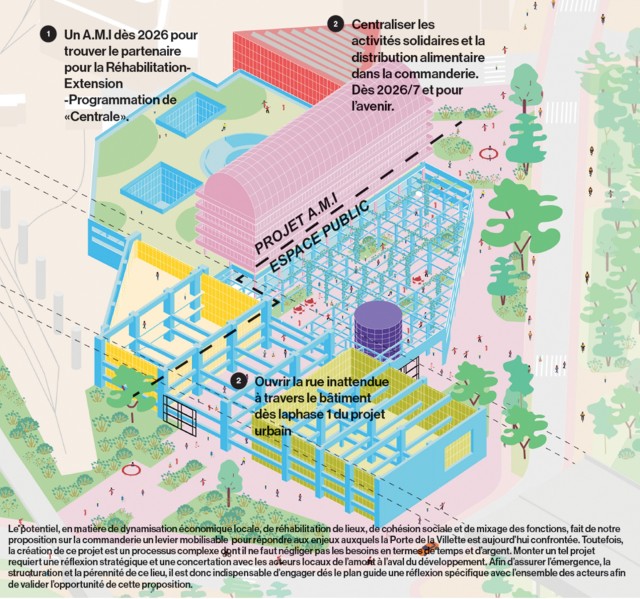
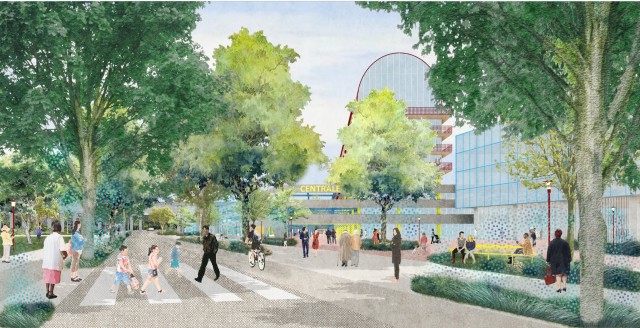
The transformation is structured around three interfaces, three thresholds that together form a new social, landscape and climate framework. The Flandres Axis addresses the relationship between near and far, giving space to diverse forms of mobility and metropolitan journeys. The New Neighbourhood creates a more domestic interface between Paris, Pantin and Aubervilliers, reconnecting neighbourhoods and local practices. The Unexpected Street forms an axis of care, popular culture and events, capable of accommodating both everyday uses and collective and festive moments.
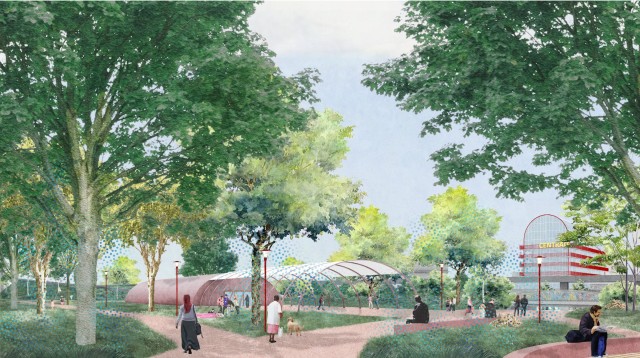
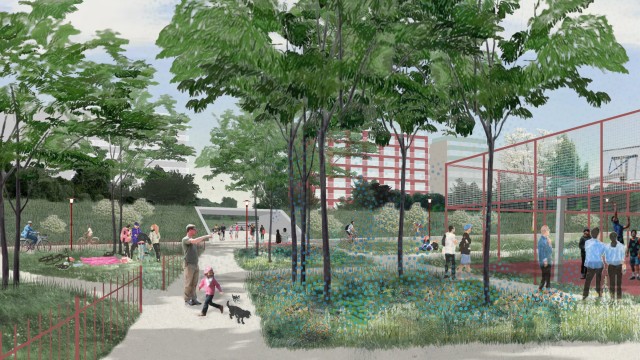
These three interfaces are not autonomous spaces, but components of a larger system. They are embedded within a nine-hectare city-park, conceived as a network of refuges and landscape, climate and social continuities. Porte de la Villette thus becomes less a destination than a place of relations: between municipalities, neighbourhoods, inhabitants, different forms of mobility and living environments.
This approach is guided by four ambitions. Make room by reinventing infrastructure so that it can become the legacy of a city of the past and the starting point for a new history. Make life possible tomorrow by developing a park system as a landscape, climate-responsive, reversible and cooling infrastructure. Care by welcoming the different worlds that converge here and responding to the diversity of their needs, whether vulnerable or festive, individual or collective, domestic or metropolitan. Finally, make the city liveable by reconnecting architecture with the ground, natural environments and urban life.
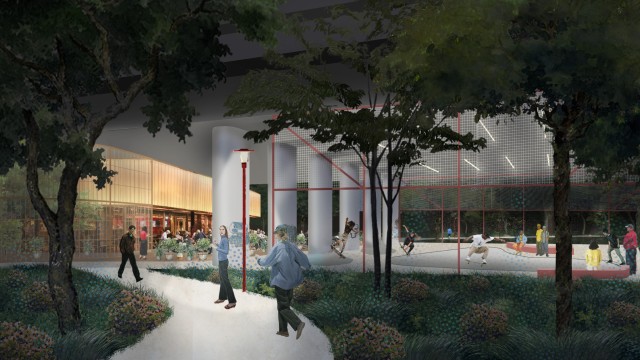
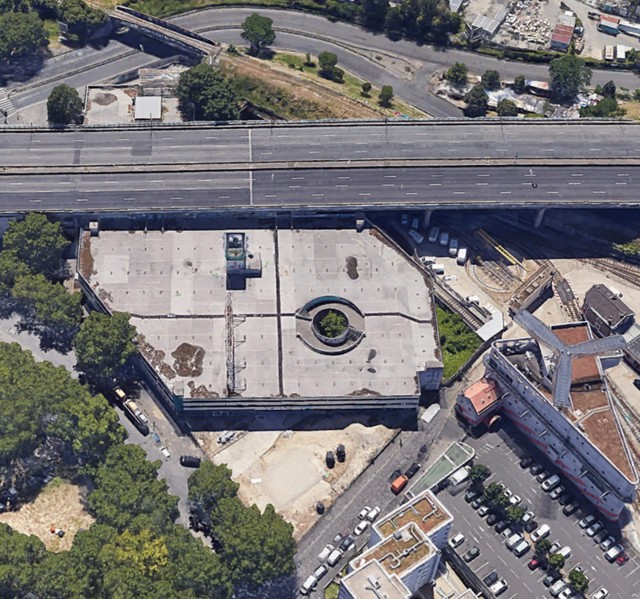
The transformation of La Commanderie is a major component of this strategy. This former hypermarket and its car park, now largely underused and crossed by the ring road infrastructure, become a new central hub open towards Porte de la Villette. Rather than replacing what exists, the project builds on its structure to accommodate a diversity of programmes: workspaces, a health centre, youth hostel, sports facilities, restaurant and large multipurpose hall. A hybrid model combining economic activities and collective services allows the place to remain active throughout the day and week.
Through targeted interventions to buildings, ground, public spaces and infrastructure, the project therefore seeks less to create a new image for Porte de la Villette than to change the conditions of its functioning. To transform this former threshold into a place capable of connecting rather than separating, welcoming rather than excluding, and building a lasting form of hospitality from what already exists.
-
Location
Paris, France
-
Client
Paris Métropole et Aménagement, Ville de Paris
-
Competition
2024-2025
-
In collaboration with
BASELAN (landscape), Plan Comùn (architecture), l'Effet Urbain (programmation, concertation), Atelier Franck Boutté (bioclimatic), Nat&Vie (biodiversity), Artelia (Infrastructure), Charles Daubas (copywriter)
-
51N4E Team
Chloé Nachtergael, Seppe de Blust, Freek Persyn, Sotiria Kornaropoulou, Pierre Labergue, Lara de Schutter, Maria Vollas, Elke Schoonen, Harold Vermeiren
-
Programme
Transformation of Porte de la Villette, one of the gateways to Paris, into a climate-proof public space and a lively neighbourhood.
-
Image credits
51N4E, Plan Comùn (Axo)