M HKA, the Productive Museum
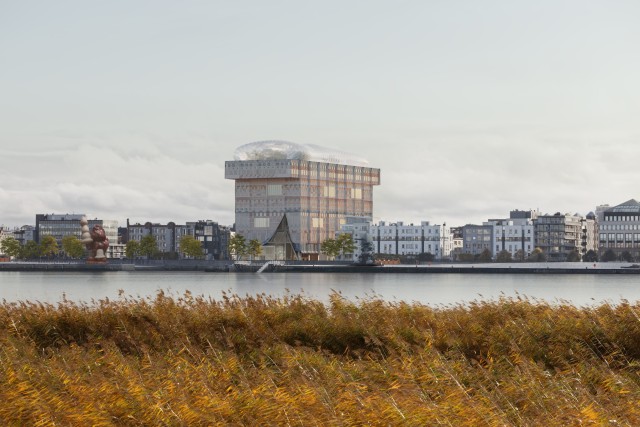
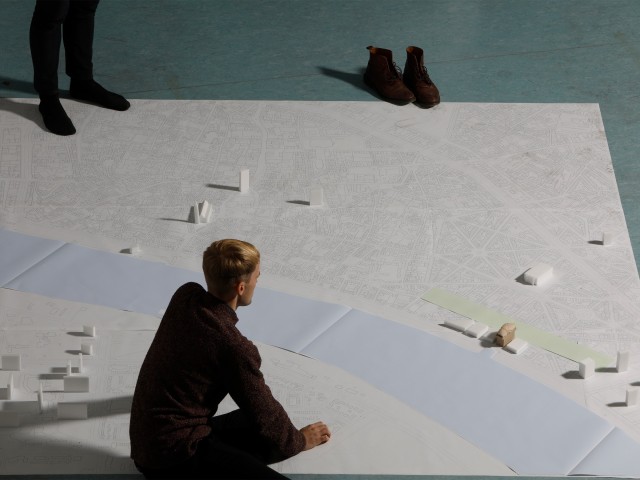
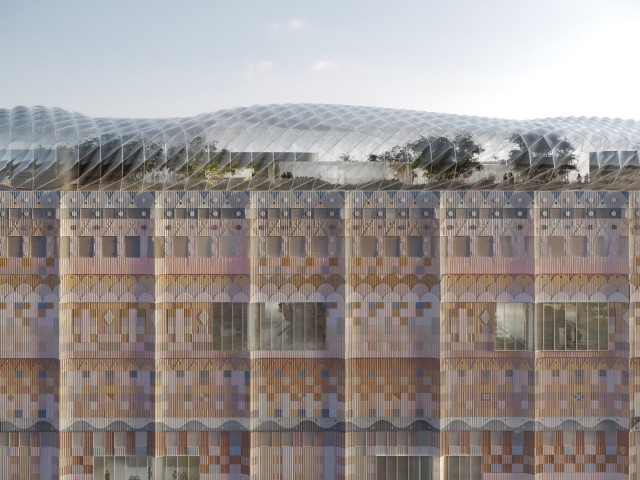
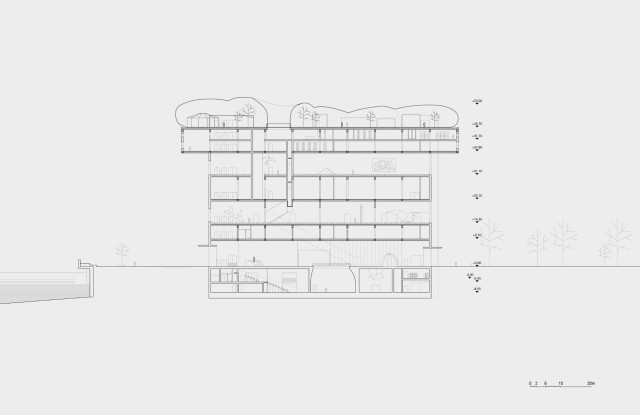
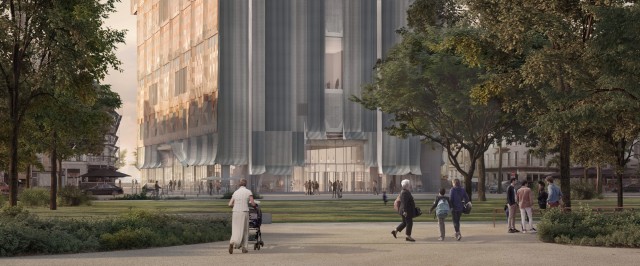
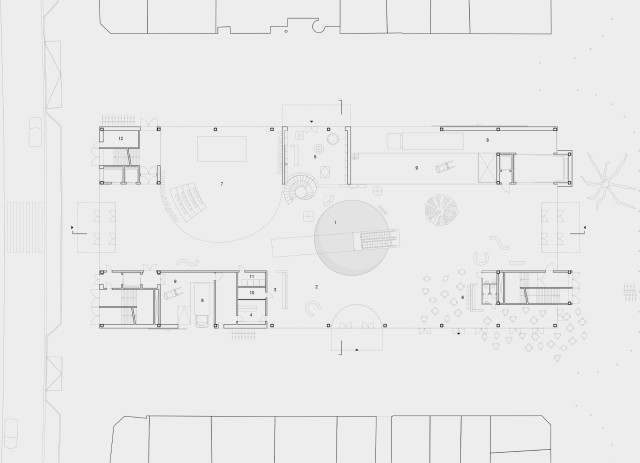
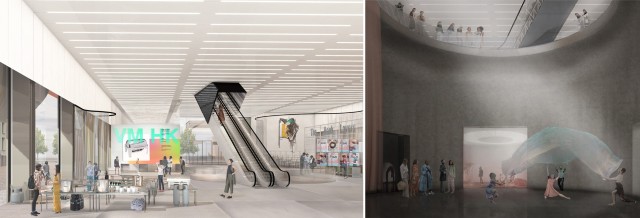
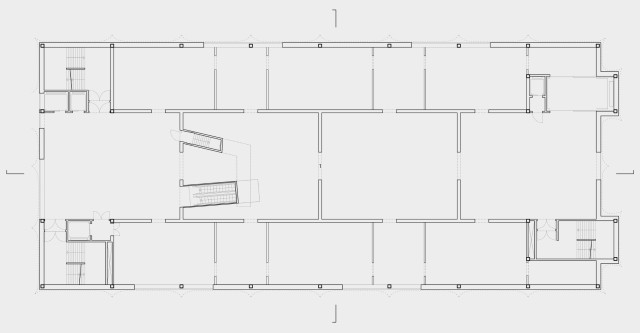
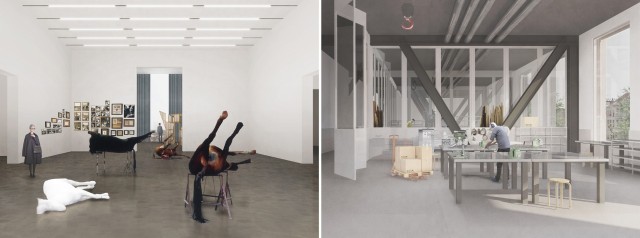
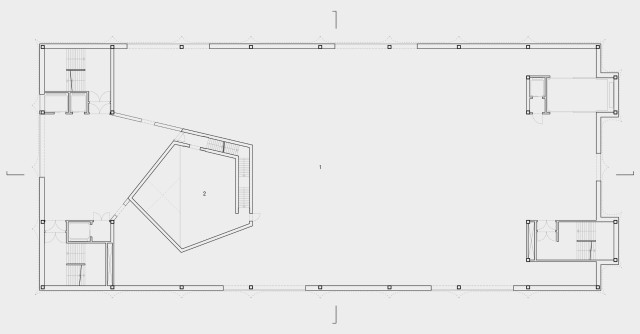
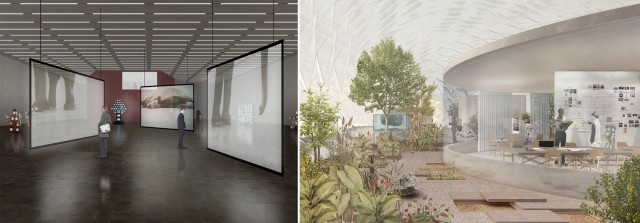
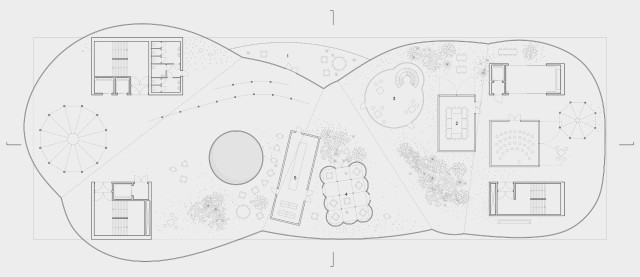
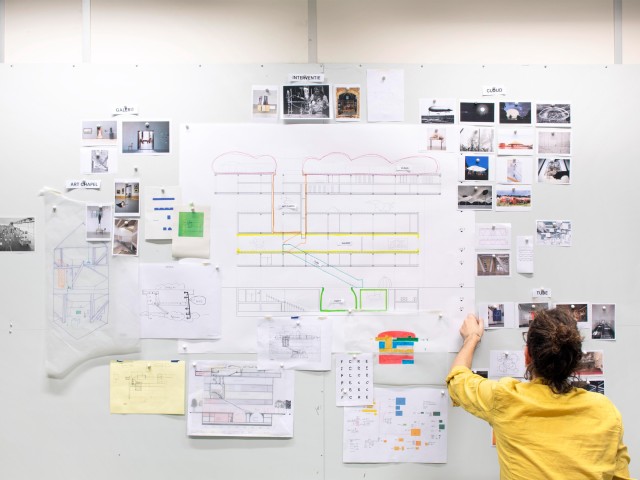
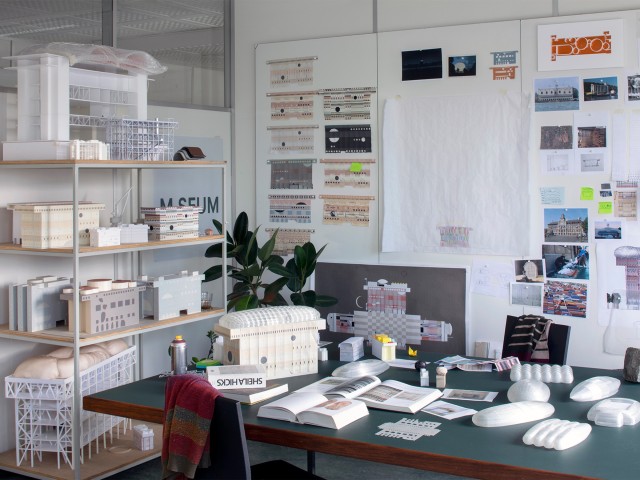
M HKA, the Productive Museum, is a competition proposal for a new contemporary art museum of Flemish art that reimagines the museum as an open and productive institution. It balances the preservation and display of art with active cultural production and public engagement, transforming the museum into a dynamic environment where artistic practice, research, and everyday urban life intersect.
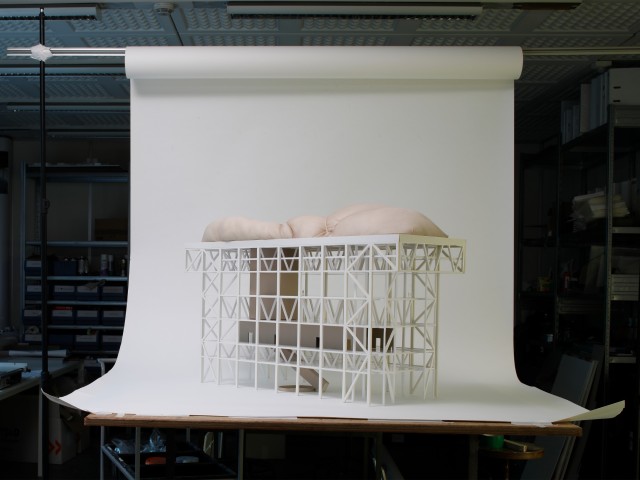
The architecture is defined by a clear and generous structural logic, combining large, flexible floor plates with a layered system of trusses and spatial interventions. This enables both efficiency and adaptability, while creating distinct spatial identities that support exploration, encounter, and multiple modes of use. The building unfolds as a three-dimensional landscape of experiences, accommodating exhibitions, research, and informal public life.
Located along the river, the project forges a strong connection between the city and its waterfront. An open ground floor operates as a public forum, seamlessly linking interior and exterior spaces, while the upper levels frame views across Antwerp and engage the surrounding urban context.
Antwerp, Belgium
Flemish Government, M HKA, Museum of Contemporary Art Antwerp
2019
Caruso St John
Janik Beckers, Zoë Dejonghe, Freek Persyn, Petar Petricevic, Sébastien Roy, Matthias Salaets, Pieter Vandekerkof
Competition design
ARUP
Ingenium
Daidalos
ELD
20.000 m²
Artefactory, 51N4E
Maxime Delvaux